ProA璞爱新作|书香·森活里,在诗意园林中重建理想的社区生活

As most commercial developments chase foot traffic and operational efficiency, residents’ expectations for neighbourhood retail have shifted dramatically. Rather than generic shopping precincts, people yearn for inclusive public spaces where they can linger, socialise and integrate daily routines.
当越来越多的商业空间追求流量与效率,人们对于社区商业的期待正在悄然发生变化。相比高度同质化的消费场景,人们更渴望能够停留、交流并融入日常生活的公共空间。

Located in Huli District, Xiamen, C&D AMOY Wu Yuan features a community commercial scheme devised by ProA Design. Rooted in the project’s traditional Chinese garden heritage, the design centres on the concept of “a nature-infused community nestled within poetic landscapes”. Through streetscape design, brand placement and public realm regeneration, we transform retail frontages into a shared community living room.
位于厦门湖里区的建发·书香五缘,由璞爱设计(ProA Design)打造商业氛围营造方案。设计依托项目的新中式园林基因,以“诗意园林下的自然森活社区”为核心概念,通过商业场景设计、品牌植入与公共空间重塑,将商业空间转化为承载社区生活的公共客厅。
Part 01 A Community Living Room Within Landscaped Gardens
Part 01 自然园林中的社区客厅
The development is defined by its oriental garden setting, structured with classical spatial rhythms and natural ambience. Instead of overlaying bold commercial branding to overpower the existing scenery, ProA Design preserved the original architectural and landscape fabric, weaving retail activity seamlessly into the natural surroundings.
建发·书香五缘最鲜明的特质,来自其本身所拥有的东方园林气质。场地延续了传统园林的空间秩序与自然意境,璞爱设计并未以强烈的商业符号覆盖原有环境,而是选择保留建筑与景观肌理,在此基础上植入商业氛围,使商业与园林形成自然融合的关系。

We set back sections along the street to create flexible open buffer zones. Planting borders, flowering beds and casual seating merge with shopfronts, turning plain pedestrian pavements into multi-purpose zones for relaxation and conversation. The permeable street layout blurs the dividing line between retail premises and residential areas. Locals can cycle, walk their dogs or pop into shops while wandering, naturally settling into the space.
设计通过沿街空间的尺度退让,在街区界面创造出多个开放而灵活的过渡区域。绿植、花境、休憩设施与商业界面相互渗透,让原本单一的沿街通道转变为兼具停留、交流与休闲功能的公共空间。开放式街区布局也进一步弱化了商业与社区之间的边界,使居民在散步、骑行、遛狗或日常消费的过程中,自然融入空间之中。

Landscape supplementation and soft furnishing upgrades further enrich the street experience. Ornamental grasses, seasonal blooms and lightweight timber seating form multiple semi-open social zones. Consumption is no longer the sole purpose here; the public realm revives neighbourly bonds and fosters sustainable community vitality.
与此同时,设计团队通过景观织补与公区软装重构街区体验。观赏草、时令花卉、 木质长凳及轻量化休憩设施共同构成多个可停留的灰空间,为社区居民提供更加舒适、松弛的日常活动场所。在这里,消费不再是唯一目的,公共空间重新成为邻里关系发生与社区活力生长的重要载体。

Part 02 Restructuring the Commercial Ecosystem Around Lifestyle
Part 02 用生活方式重新组织商业生态
For neighbourhood retail, tenant planning is fundamentally about curating a complete lifestyle. Catering to residents’ daily demands, we brought together a florist, cycling hub, hair salon, bistro bar and pet-friendly store to form a cohesive street narrative with diverse life scenarios.
对于社区商业而言,业态规划本质上是在塑造一种生活方式。围绕社区居民的日常需求,设计团队将花店、骑行商店、理发店、餐酒吧以及宠物友好业态纳入统一的街区叙事之中,共同构建完整而多元的生活场景。

FLORASON, the florist, adopts the theme of “Celebrate life among blooms”. Warm timber frames and flowing floral installations spill out from indoors onto the pavement, turning the street corner into a vibrant social anchor.
花店“花间颂”以“花里行间,歌颂生活”为主题,通过温润的木质结构与流线型花艺装置,将鲜花从室内自然延伸至街道界面,让街角成为充满生机与情感连接的社区节点。


ARCycling celebrates outdoor adventure. With full-height glass facades and an outdoor rest stop, it creates a gathering spot for cycling enthusiasts to connect and advocates an active outdoor lifestyle.
骑行商店“曲线骑行”围绕户外骑行与探索精神展开。通透的展示空间结合户外骑行驿站设计,为骑行爱好者提供交流、休憩与分享的场所,传递积极健康的生活方式。


Muse Lab stands out with a deep navy retro facade and illuminated signage. Breaking the sealed layout of conventional hairdressing shops, it turns the salon into a stylish, interactive street frontage.
理发店“缪斯造型”采用深蓝色复古立面与发光装置设计,打破传统美发门店的封闭感,使其成为兼具时尚气质与社区互动属性的街区界面。


The bistro VINO Bar energises the street after dark. Folding glass doors and outdoor seating support a day-time café and evening bar model, extending street vibrancy from daylight into night hours.
餐酒吧“酉园”则承担着激活街区夜间氛围的重要角色。可开启折窗、外摆区域与“日咖夜酒”的经营模式,将室内外空间自然连接,让街区活力从白天延续至夜晚。


The Percent Pet Store adds community inclusiveness, with pet merchandise displays, rest corners and feeding facilities to build a harmonious shared environment for people and animals.
宠物友好品牌“百分商店”通过宠物文创展示、宠物休息站及投喂设施等细节设计,将人宠共生的生活理念融入社区日常,进一步拓展了街区的包容性与亲和力。


Under a unified design language, each outlet retains its unique character while contributing to the holistic street atmosphere. Isolated shop units evolve into a continuous life-oriented scene serving the whole community.
在统一的设计语言下,不同业态既保持各自特色,又共同服务于整体街区氛围的塑造。商业空间不再是彼此独立的店铺集合,而成为一个围绕社区生活展开的连续场景。

Part 03 Epilogue: Bringing Commerce Back to Everyday Life
Part 03结语:让商业真正回归生活本身
At C&D AMOY Wu Yuan, retail is not built as a standalone shopping destination but becomes an organic extension of residential life. Natural scenery, oriental aesthetics and mixed businesses jointly shape an open, laid-back and welcoming public domain.
在建发·书香五缘项目中,商业并未被塑造成独立的消费目的地,而是成为社区生活的自然组成部分。自然景观、东方美学与多元业态共同构建出一个开放、松弛且具有温度的公共空间。

With the SENLIFE project, ProA Design explores a new community retail model rooted in ordinary life. We aim to bring commerce back to daily existence and rebuild genuine connections between people and their neighbourhood.
璞爱设计希望通过“书香·森活里”的实践,探索一种更贴近日常的社区商业模式 ——让商业回归生活,也让人与人、 人与社区重新建立连接。


Project Information
项目信息
Project Name : Commercial Scene Design for C&D AMOY Wu Yuan
项目名称:厦门建发书香五缘商业场景设计
Location:Xiamen, China
项目地址:中国 厦门
Project Length:70 linear metres
项目体量:70延米
Design Start Time:October 2025
设计时间:2025年10月
Completion Time:March 2026
呈现时间:2026年03月
Design Firm:ProA Design
设计公司:ProA璞爱设计
Design Team:Sharon Shi, Lin Limin, Dai Yue
设计团队:侍根婷、林莉敏、戴玥
Email:sharon@proadesign.cn
联系邮箱:sharon@proadesign.cn
Photography:Aqi
项目摄影:阿奇
免责声明:市场有风险,选择需谨慎!此文仅供参考,不作买卖依据。
标签:
- ProA璞爱新作|书香·森活里,在诗意园林中重建理想的社区生活 As most commercial developments chase foot traffic and
-
 雪域圣城、江淮枢纽、江南秘境:万达生活方式酒店多店连开织就全国旅居新图景 2026年6月,万达酒店及度假村旗下生活方式品牌(万达颐华、万达美华
 -
 2026按摩椅选购TOP5榜单|拯救当代年轻人亚健康 谁懂当代打工人的脊椎现状!翻看最新出炉的《2026 国民健康调研白皮书》,一组数据看得人后背发凉:90 后各类慢性疾病确诊人数对比二十年
 -
 从雪域高原到江南水乡,万达生活方式酒店上半年落子如棋织密全国网络 2026年上半年,万达酒店及度假村旗下生活方式品牌(万达颐华、万达美华和万达悦华)以稳健步伐在全国多地落子布局。从世界屋脊的拉萨到南疆
 -
 布局提速、矩阵成型:万达生活方式酒店2026年下半年多个重点项目即将启幕 2026年上半年,万达酒店及度假村聚焦核心城市与热门旅游目的地,精细化布局,共开业40余家新酒店。进入下半年,品牌扩张步伐持续加速—...
 -
 在“中华第一商圈”改写“红海”法则:南京新街口万达美华酒店的破局样本 在南京新街口这片寸土寸金、酒店林立的核心商圈,一家开业仅数月的酒店用一组硬核数据证明了网红标签的终极价值:开业前单周抖音预售突破25
- ProA璞爱新作|书香·森活里,在诗意园林中重建理想的社区生活 As most commercial developments chase foot traffic and
-
 午间突发!险资,最新发声!将继续投资这些股票及ETF 午间突发!险资,最新发声!将继续投资这些股票及ETF
 -
 动态焦点:工业和信息化部:加快出台“人工智能+软件”行动方案 上证报中国证券网讯7月20日,工业和信息化部新闻发言人、运行监测协调
 -
 曾沛慈「找老公当音控」遭酸公私不分!霸气护夫:他是第一人选 曾沛慈「找老公当音控」遭酸公私不分!霸气护夫:他是第一人选,公私,曾
 -
 意媒丨阵容拥挤,米兰需要出售13人|每日观点 意媒丨阵容拥挤,米兰需要出售13人,鲁本,莱奥,穆萨,福法纳,米兰德比
 -
 宏英智能与力控元通签署深度战略合作协议 宏英智能与力控元通签署深度战略合作协议人民财讯7月20日电,据宏英智
 - 雪域圣城、江淮枢纽、江南秘境:万达生活方式酒店多店连开织就全国旅居新图景 2026年6月,万达酒店及度假村旗下生活方式品牌(万达颐华、万达美华
-
 新动态:英矽智能与腾讯健康达成战略合作 【英矽智能与腾讯健康达成战略合作】据英矽智能消息,世界人工智能大会
 -
 上半年京津冀进出口创历史新高-当前看点 据北京海关统计,三地进出口总值达2 58万亿元,同比增长16 2%,创下同
 -
 速递!世界杯封神!曼联锁定 8000 万冠军飞翼!决赛爆发助西班牙登顶 世界杯封神!曼联锁定8000万冠军飞翼!决赛爆发助西班牙登顶,曼联,尼科
 -
 【独家焦点】阿根廷单场轰2.7球,遭遇仅失1球的西班牙,矛盾对决一触即发 阿根廷单场轰2 7球,遭遇仅失1球的西班牙,矛盾对决一触即发,阿根廷,西
 -
 6月家电需求降幅收窄 龙头红利配置价值凸显 数据显示,2026年6月社会消费品零售总额同比增长1 0%,较5月实现增速转
 -
 2026六盘水马拉松鸣枪开跑,2.4万名跑友追风凉都 今日报 7月19日清晨7点30分,2026多彩贵州马拉松超级联赛第四站暨六盘水马拉松
 -
 定州市博信鞋厂(个体工商户)成立 注册资本20万人民币 天眼查App显示,近日,定州市博信鞋厂(个体工商户)成立,法定代表人
 -
 生意社三聚氰胺7月19日均差为-14.50元/吨 由负向扩大转为缩小 据生意社监测,三聚氰胺7月19日均差为-14 50元 吨(均差=M10-M20=6011
 -
 焦点简讯:世运电路(603920.SH)拟2亿元至3亿元回购股份 智通财经APP讯,世运电路发布公告,公司拟2亿元至3亿元回购股份,回购
 -
 中创智领:7月17日王永强、李开顺、张易辰增持股份合计11.35万股 ,证星持股追踪
 -
 蒂埃罗6投全中18+10卡尔仅16中5 勇士淘汰湖人晋级决赛 焦点热讯 蒂埃罗6投全中18+10卡尔仅16中5勇士淘汰湖人晋级决赛,湖人,蒂埃罗,勇士
 - 2026按摩椅选购TOP5榜单|拯救当代年轻人亚健康 谁懂当代打工人的脊椎现状!翻看最新出炉的《2026 国民健康调研白皮书》,一组数据看得人后背发凉:90 后各类慢性疾病确诊人数对比二十年
- 从雪域高原到江南水乡,万达生活方式酒店上半年落子如棋织密全国网络 2026年上半年,万达酒店及度假村旗下生活方式品牌(万达颐华、万达美华和万达悦华)以稳健步伐在全国多地落子布局。从世界屋脊的拉萨到南疆
- 布局提速、矩阵成型:万达生活方式酒店2026年下半年多个重点项目即将启幕 2026年上半年,万达酒店及度假村聚焦核心城市与热门旅游目的地,精细化布局,共开业40余家新酒店。进入下半年,品牌扩张步伐持续加速—...
- 在“中华第一商圈”改写“红海”法则:南京新街口万达美华酒店的破局样本 在南京新街口这片寸土寸金、酒店林立的核心商圈,一家开业仅数月的酒店用一组硬核数据证明了网红标签的终极价值:开业前单周抖音预售突破25
-
 续航最长850km 方程豹首款猎装车 方程SGT登上减免车辆购置税目录 [汽车之家资讯]日前,我们在减免车辆购置税的新能源汽车车型目录(第三
 -
 7月19日周六福黄金价格1217元/克|焦点热门 7月19日,周六福黄金价格1217元 克,铂金价格642元 克,金条价格1072元
 -
 简智机器人与速腾聚创达成战略合作 【简智机器人与速腾聚创达成战略合作】7月19日,WAIC2026展会期间,简
 -
 皇马三大巨星陆续回家,穆里尼奥能处理好这些麻烦吗?-焦点快看 皇马三大巨星陆续回家,穆里尼奥能处理好这些麻烦吗?,西甲,姆巴佩,安
 -
 动态:在一票难求的WAIC,到底看些啥? 探展2026世界人工智能大会,带你直击中国AI新成果! 在一票难求的WAIC,到底看些啥?探展2026世界人工智能大会,带你直击中
 -
 佩杜拉:罗马仍在追逐加纳乔,萨默维尔的转会不受影响_焦点资讯 佩杜拉:罗马仍在追逐加纳乔,萨默维尔的转会不受影响,罗马,佩杜拉,莫
 -
 【独家】曼联季前赛首战对阵雷克瑟姆:新援桑托斯进入名单 曼联季前赛首战对阵雷克瑟姆:新援桑托斯进入名单,曼联,雷克瑟姆,切尔
 - 突发!上海机场备降100多班! 突发!上海机场备降100多班!
-
 6次半决赛全胜!阿根廷是世界杯“半决赛之王” 6次半决赛全胜!阿根廷是世界杯“半决赛之王”,阿根廷,英格兰,里奥梅西
 - 民警杨博渊:两次踏河,守护群众生命财产安全 每日快报 “有个年纪大的落水了!”7月15日下午,南通市公安局海门分局常乐派出
-
 焦点观察:彝良宇寰商贸有限公司成立 注册资本100万人民币 天眼查App显示,近日,彝良宇寰商贸有限公司成立,法定代表人为张先宇
 -
 头条焦点:还嘴硬呢!图赫尔仍不后悔:我战术没错,是英格兰骨子里不会控球 还嘴硬呢!图赫尔仍不后悔:我战术没错,是英格兰骨子里不会控球,不后
 -
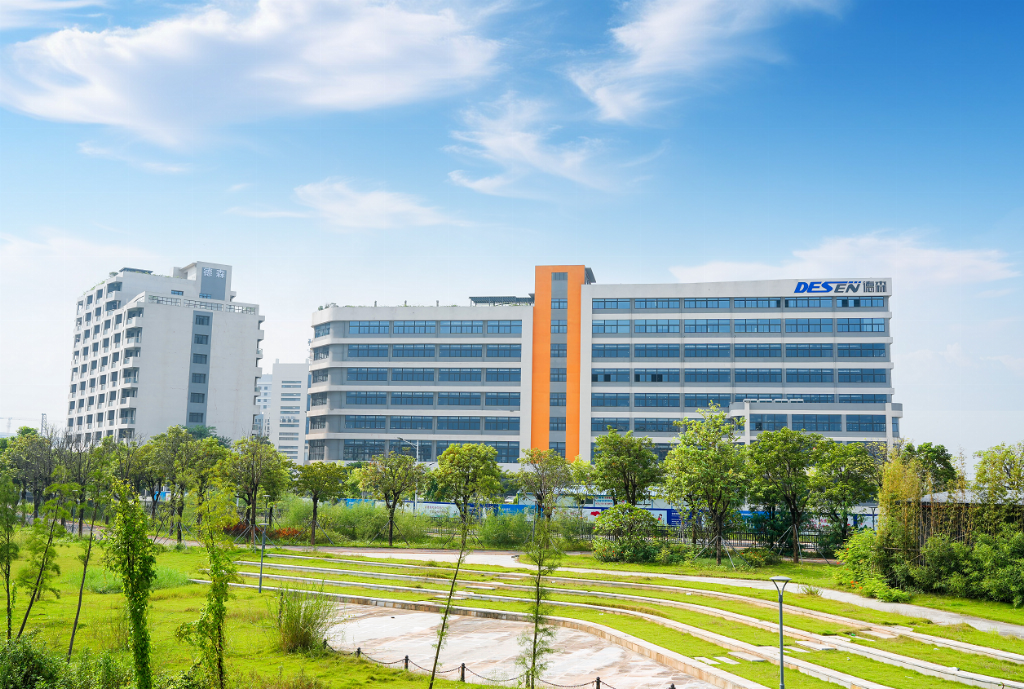 匠心二十载,德森精密持续赋能电子智能制造新未来 在电子制造产业高速发展的今天,制造企业对于设备的要求正在不断升
 - 看点:上海昨日最高用电负荷4252.7万千瓦 再创历史新高 【上海昨日最高用电负荷4252 7万千瓦再创历史新高】界面新闻从国家电网
-
 即时看!南京宸朗新型材料科技有限公司成立 注册资本30万人民币 天眼查App显示,近日,南京宸朗新型材料科技有限公司成立,法定代表人
 -
 美航空局:将允许波音为737MAX和787飞机签发适航证 美航空局:将允许波音为737MAX和787飞机签发适航证
 -
 二胎、三胎催生无果,国家换思路!马光远“新方案”得到支持-焦点要闻 二胎、三胎催生无果,国家换思路!马光远“新方案”得到支持,二胎,二孩
 -
 追梦点名警告新秀“管教你”引恐慌,勇蜜集体PTSD:别再造普尔2.0了 关注 追梦点名警告新秀“管教你”引恐慌,勇蜜集体PTSD:别再造普尔2 0了,普
 -
 最新消息:公牛集团获得发明专利授权:“一种充电桩” 证券之星消息,根据天眼查APP数据显示公牛集团(603195)新获得一项发
 -
 最资讯丨海达股份(300320.SZ)新增一起对外投资,被投资公司为无锡海澄物资有限公司 证券之星消息,根据天眼查APP显示,海达股份(300320 SZ)新增一起对外
 -
 焦点资讯:景县途觅箱包厂(个体工商户)成立 注册资本2万人民币 天眼查App显示,近日,景县途觅箱包厂(个体工商户)成立,法定代表人
 -
 讯息:福克斯2.21亿无人接手!马刺为他遮羞:文班降薪5100万,哈珀愿替补 福克斯2 21亿无人接手!马刺为他遮羞:文班降薪5100万,哈珀愿替补,罗
 -
 生意社聚丙烯酰胺7月17日均差为-14.00元/吨 由负向缩小重新扩大 据生意社监测,聚丙烯酰胺7月17日均差为-14 00元 吨(均差=M10-M20=141
 - 金浔资源(03636.HK)发布公告,于2026年7月17日,该公司斥资60.93万港元回购5万股|快看 金浔资源(03636 HK)发布公告,于2026年7月17日,该公司斥资60 93万港元
-
 快讯:国家金融监督管理总局新余监管分局核准颜思中国农业发展银行新余市分行副行长... 2026年07月16日,国家金融监督管理总局新余监管分局核准颜思中国农业发
 -
 湖南发展:连续2个交易日收盘价涨幅偏离值累超21.93% 南财智讯7月17日电,湖南发展发布股票交易异常波动公告,公司股票于202
 -
 夜食OK指南:今年夏天,我们帮你想好了晚上去哪吃! 太阳直射北回归线,北半球迎来超——————长待机的夏天。此时的人类,会不自觉化身夜行动物,晚风一吹,就总想搞点事情。有人约上三...
 -
 新三板基础层公司天涌影视大宗交易溢价22.13%,成交金额160.29万元 速看料 新三板基础层公司天涌影视大宗交易溢价22 13%,成交金额160 29万元每经
热门资讯
- ProA璞爱新作|书香·森活里,在诗意园林中重建理想的社区生活 As most commercial developmen...
- 雪域圣城、江淮枢纽、江南秘境:万达生活方式酒店多店连开织就全国旅居新图景 2026年6月,万达酒店及度假村旗下...
- 2026按摩椅选购TOP5榜单|拯救当代年轻人亚健康 谁懂当代打工人的脊椎现状!翻看最...
- 从雪域高原到江南水乡,万达生活方式酒店上半年落子如棋织密全国网络 2026年上半年,万达酒店及度假村旗...
观察
图片新闻
- 动态焦点:工业和信息化部:加快出台“人工智能+软件”行动方案 上证报中国证券网讯7月20日,工业...
- 民警杨博渊:两次踏河,守护群众生命财产安全 每日快报 “有个年纪大的落水了!”7月15日...
- 即时看!南京宸朗新型材料科技有限公司成立 注册资本30万人民币 天眼查App显示,近日,南京宸朗新...
- 最资讯丨海达股份(300320.SZ)新增一起对外投资,被投资公司为无锡海澄物资有限公司 证券之星消息,根据天眼查APP显示...
精彩新闻
-
 最资讯丨宿迁联盛(603065)龙虎榜数据(07-17) 交易所2026年7月17日公布的交易公...
 -
 焦点信息:1比2被绝杀!英格兰的“大赛软脚”病根在哪 1比2被绝杀!英格兰的“大赛软脚”...
 -
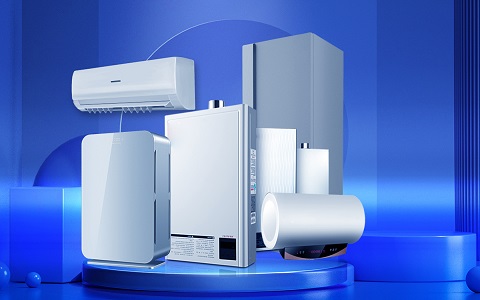 油价调整!加满一箱油多花12元左右-简讯 人民网北京7月17日电据国家发展改...
 -
 热资讯!吴昕卖芒果是什么意思?吴昕卖芒果是什么梗? 网上大家常说的 吴昕卖芒果 并不...
 -
 百度为每位员工每月发放1000元额度 体验主流大模型产品 百度推出常态化员工福利政策,目前...
 -
 四川沐翼电子科技有限公司成立 注册资本20万人民币 看点 天眼查App显示,近日,四川沐翼电...
 -
 7月17日其他生物制品板块跌幅达7% 7月17日13点0分,其他生物制品板块...
 -
 萧华为何急着催詹姆斯做决定?无关情怀,全是生意 当前聚焦 萧华为何急着催詹姆斯做决定?无关...
 -
 今日视点:阿根廷队未能按计划前往决赛城市 北京时间7月17日,据《太阳报》报...
 -
 PCB概念震荡下挫 红板科技、广合科技跌停 PCB概念震荡下挫,红板科技、广合...
 - 湖人满员仍在招募!杨瀚森队友成新目标:追不到库明加就签赛布尔?_聚焦 湖人满员仍在招募!杨瀚森队友成新...
-
 焦点报道:重庆沙坪坝站已连续3天气温高达40℃,明后天降雨“到货”,最高气温将降... 重庆沙坪坝站已连续3天气温高达40...
 -
 每日关注!五粮液普五八代四天下跌23元 再创有统计以来最低 五粮液普五八代四天下跌23元再创有...
 - 每日头条!屹唐股份:融资净偿还4721.75万元,融资余额10.98亿元 交易所最新数据显示,屹唐股份于20...
-
 聚焦:利物浦盯上1.3亿镑巴西新星,他值不值? 利物浦盯上1 3亿镑巴西新星,他值...
 -
 梅西被扛上肩头,阿根廷全队为他而跳-前沿资讯 梅西被扛上肩头,阿根廷全队为他而...
 -
 【时快讯】世界杯 | 十年前的一封信,恩佐收到了回复 世界杯|十年前的一封信,恩佐收到...
 -
 今日热讯:与前队友斗殴冲突,不满ESPY颁奖!NBA3届全明星中锋恐成众矢之的 与前队友斗殴冲突,不满ESPY颁奖!...
 -
 海光信息: 海光信息技术股份有限公司关于2026年半年度业绩预告的自愿性披露公告 海光信息:海光信息技术股份有限公...
 - 每日焦点!图达通(02665)7月16日斥资77.71万港元回购28.2万股 智通财经APP讯,图达通(02665)发布...
-
 小鹏汽车致歉,X9前空气弹簧系统质保延长至8年或16万公里-当前热门 7月16日,小鹏官方在社区发布关于...
 -
 华丰科技:半年度业绩预告非强制披露信息 证券之星消息,华丰科技(688629)07...
 - 前沿热点:中国石油化工股份(00386.HK)7月16日斥资796.53万元回购160万股A股 中国石油化工股份(00386 HK)发布...
-
 锂电产业链中报业绩向好,电池ETF易方达(159175)近一月净流入领跑同标的产品 截至收盘,中证电池主题指数下跌2...
 - Scotiabank下调美国三大电信服务商目标价 消息 Scotiabank将AT&T的目标价从31美元...
-
 演唱会戒断反应是什么意思?什么是演唱会戒断反应? 演唱会戒断反应是歌迷圈流传很广的...
 -
 速讯:爹系男友喜欢吗是什么梗?什么是爹系男友? 爹系男友喜欢吗 是 2026 年抖音...
 -
 每日看点!四六级必有我师是什么梗?四六级必有我师是什么意思? 四六级必有我师 是大学生群体改编...
 -
 烧烤式社交是什么梗?什么是烧烤式社交? 烧烤式社交 是当下年轻人总结出来...
 -
 Anthropic计划IPO前夕寻求增设数十亿美元银行授信-今日快看 Anthropic计划IPO前夕寻求增设数十...
 -
 每日播报!打车直达拉萨是什么意思?打车直达拉萨是什么梗? 打车直达拉萨 全称流行标语为青春...
 -
 每日速看!一批重要国家标准发布 涉及人工智能等 ,证券时报网
 - 【快播报】美股异动丨Q3指引公布,台积电夜盘再度跳水,跌近2% 第三季度指引公布后,台积电在目前...
-
 葡媒盛赞阿根廷逆转:这不是足球,是超越竞技的伟大艺术! 葡媒盛赞阿根廷逆转:这不是足球,...
 -
 PriceSeek提醒:7月16日华东丙烯酸异辛酯报价上涨400元/吨-头条焦点 7月16日,卫星化学丙烯酸异辛酯华...
 -
 每日热门:阿根廷2-1逆转淘汰英格兰,恩佐86分钟扳平,劳塔罗补时第92分钟绝杀!世... 北京时间7月16日凌晨,2026美加墨...
 - 【新视野】PriceSeek提醒:山东科鲁尔上调丙烯腈挂牌价格 7月16日,山东科鲁尔化学丙烯腈挂...
- 前沿热点:广和通(00638.HK)盘中涨超18%,截至发稿,涨13.85%,报8.55港元,成交额1.03亿港元 广和通(00638 HK)盘中涨超18%,截...
-
 广州云岚宠物用品有限公司成立 注册资本1万人民币 天眼查App显示,近日,广州云岚宠...
 - 每日速讯:Linux之父托瓦兹回应AI争议:不同意使用者可Fork或离开 Linux之父托瓦兹回应AI争议:不同...
-
 告别特种兵式赶路,年轻人跟着抖音开启“慢充旅行”出游新方式! 这个暑期,年轻人的旅行画风变了。...
 -
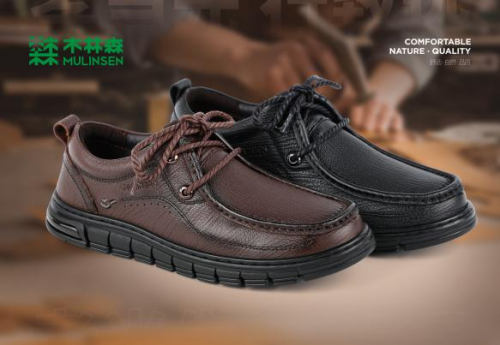 木林森孝心鞋——父母脚下的踏实守护 留意一下就会发现,父母走路的速度...
 -
 动态:共享单车一小时要30元?共享单车该不该高端化? 共享单车一小时要30元?共享单车该...
 -
 全年最热时段来了!保电、制冰、避暑旅游全安排 tjewm{width:100%;text-align:ce...
 -
 热门看点:扬州市江都区锦之辉食品店(个体工商户)成立 注册资本5万人民币 天眼查App显示,近日,扬州市江都...
 -
 杜兰特痛批2大体育评论员,希望他们别再对NBA指手画脚:打发走吧 每日讯息 杜兰特痛批2大体育评论员,希望他...
 -
 盛和资源(600392.SH)新增一起对外投资,被投资公司为赣州晨光稀土新材料有限公司... 证券之星消息,根据天眼查APP显示...
 - 平度市第四人民医院:绝经后异常出血别硬扛 警惕潜伏癌变信号 鲁网7月15日讯(记者潘亚妮实习记...
-
 图达通(02665.HK)7月15日斥资53.94万港元回购19.85万股 每日热议 图达通(02665 HK)7月15日斥资53...
 - 随着法国0-2西班牙,诞生3大赢家和2大输家,登贝莱因祸得福 当前热讯 随着法国0-2西班牙,诞生3大赢家和...