FUNUN LAB丨南门涮肉深圳首店

铜锅涮肉的鼎盛,始于乾隆年间的“千叟宴”。紫禁城内千锅同沸,饮食被升华为一种国家仪式。“敞口鼓腹、中耸烟囱”的经典器形,暗合天圆地方的传统宇宙观。
The golden age of copper-pot mutton hotpot began with the Qianlong Emperor’s Banquet for Elders. Hundreds of copper pots simmered simultaneously within the Forbidden City, elevating dining to an imperial ceremonial rite. The iconic vessel-wide-mouthed, rounded belly, with a central chimney-embodies the ancient Chinese cosmology of heaven round, earth square.

这份曾专属皇家的宴饮规制,在百年流转中沉入京城街巷,化作胡同里的炭火升腾,成了老北京根深蒂固的体面与讲究。
Once reserved exclusively for royal feasts, this dining tradition filtered through the capital’s alleyways over generations. Charcoal fires rose amid hutong courtyards, evolving into an enduring symbol of old Beijing’s quiet refinement.

今天,这枚厚重的文化印记跨越山海,落地深圳。FUNUN LAB以“北骨南移”为设计命题,在这座年轻而开放的城市,为百年烟火寻一处新的安放之所。
Today, this profound cultural marker crosses mountains and seas to settle in Shenzhen. Taking Northern Heritage, Southern Homecoming as its design brief, FUNUN LAB creates a new sanctuary for this age-old culinary heritage within this young, open metropolis.
PART 01 以门为礼:致敬天坛南门的记忆
Gate of Courtesy:Paying Homage to the Memories of Tiantan South Gate
品牌的故事,始于天坛公园南门旁一间150平方米的小铺。食客口口相传的“去南门吃涮肉”,让这个更具地标感的爱称,最终成了家喻户晓的正式品牌。
The brand’s story began in a modest 150-square-metre shop beside the south gate of the Temple of Heaven Park. Word spread among diners, who spoke simply of “heading to the South Gate for hotpot”. This landmark moniker became the brand’s official name, recognised nationwide.

设计师由此提取 “门” 作为核心设计语言——致敬初心,也连接南北。
The designers adopted the gate as their core architectural motif – an ode to its origins, and a bridge connecting north and south.

远观建筑,五扇朱红大门巍然矗立,以超越日常的尺度,在城市街角铺陈开一幅庄重的东方画卷。门扇拔地而起,气势开阔舒展。层叠交错的巨型九层斗拱在深圳通透的天际线下,沉静而从容地散发着一种让人不自觉放慢脚步的气场。
Seen from the street, five towering vermilion gates stand firm. Their monumental scale unfolds a solemn Oriental scroll at the city corner. The gates rise vertically, conveying grandeur and ease. Layered, colossal nine-tier dougong brackets exude a calm, unhurried aura beneath Shenzhen’s bright skyline, gently compelling passers-by to slow their pace.

它并非强调拒人千里的威严,而是一种温厚的庄重——像一位安静等候的老友,以盛装相迎,让人远远望见,便心生向往。
This is not aloof imperial pomp, but quiet dignity: like an old friend waiting patiently, dressed for the occasion, stirring longing long before you draw near.

趋近细观,格栅中融入传统木作最高等级的“三交六椀菱花槅心”,精微的秩序感在宏大体量中层层递进。
Upon closer inspection, the latticework incorporates the most sophisticated traditional timber framing: six-lobed diamond mullion panelling with three intersecting bars. Subtle geometric order unfolds across the monumental structure.

通透玻璃幕墙包裹之下,朱红不再沉重,温润的灯光自内向外漫延,在夜幕中如一座发光的暖炉,以人间烟火的温度,拥抱每一位路过的行人。
Encased by transparent glass façades, the vermilion hue loses its heaviness. Warm light spills outwards after dark, turning the building into a glowing hearth, wrapping every pedestrian in the warmth of everyday life.

步入内庭,空间以抬梁式木构框架搭建,木梁侧面游走着梅兰竹菊的细腻木雕。前台取传统水缸造型,呼应宫廷文化中的“门海”,寄寓聚水为财的古老期盼。
Stepping into the inner courtyard, the space is framed by traditional post-and-lintel timber construction. Delicate wood carvings of plum, orchid, bamboo and chrysanthemum trace the sides of wooden beams. The reception counter draws its form from ancient palace water vats, known as menhai, carrying the age-old wish for water to attract prosperity.


海棠形门把手以贝母与金属铜点缀,借“棠”与“堂”的谐音,暗祈富贵满堂。主背景墙则以金属丝编织工艺,将紫禁城的山水图卷揉进现代光影,空间的尊贵感,被含蓄地安放在每一处细节之中。
Crabapple-shaped door knobs are inlaid with mother-of-pearl and copper; the homophony between “crabapple” and “prosperous hall” silently invokes abundance for the household. The main feature wall uses woven metal to render landscape scrolls inspired by the Forbidden City, layered with contemporary lighting. Quiet opulence permeates every subtle detail.

PART 02 推门落座:步入中式的堂奥
Cross the Threshold, Take Your Seat: Entering the Depths of Chinese Hall Architecture


仪式感从门厅开始铺陈。两侧如宫灯般垂落的玻璃串灯洒下柔光,食客穿过门洞,步入不同区域。通道内门扇阵列排布,微启的角度,如迎宾之门缓缓打开。
The sense of ritual begins at the entrance hall. Glass pendant lanterns, modelled on imperial palace lamps, cast soft illumination. Guests pass through doorways into distinct zones. Rows of gate panels line the corridor, each angled slightly ajar, as if welcoming doors slowly parting.


门扇之间,皆搭接一根手绘和玺彩画龙纹彩绘梁——微启的门扉与头顶的龙纹,在幽深光影中交织出一条极具仪式感的时空长廊。
Between each panel runs a hand-painted beam decorated with imperial dragon patterns in the Hexi colour scheme. Partially opened gates and overhead dragon motifs weave a ceremonial passageway amid shadow and light.


穿过长廊,大厅豁然开朗。视觉核心直接聚焦于传统法式与当代材质的碰撞。
Beyond the corridor lies the expansive main dining hall. The focal point is a striking dialogue between classical form and contemporary materials.


设计师重新开模定制铝型材,横竖各九层,层叠搭建出巨型斗拱,以现代材质致敬古建最高等级的“九五”规制。
The designers commissioned custom aluminium extrusions, stacked nine layers vertically and horizontally to form monumental dougong brackets, reinterpreting the revered imperial “Nine-Five” hierarchy with modern materials.

食客在此推门落座,背景处,橙底祥云暗纹软木与深红线脚交织,衬托得金属斗拱愈发璀璨。墙面对称陈列的二十张花卉浮雕饰板,则寓意“十全十美”。
Guests draw back a gate and settle at their tables. Behind them, soft panelling printed with orange cloud motifs pairs with deep red trim, making the metallic brackets shine brighter. Twenty carved floral relief panels arranged symmetrically on the walls symbolise complete perfection.

FUNUN LAB 通过这种对古建规制的当代转译,在开阔的公共区域内引入了北方堂奥的深沉与讲究,让食客在每一次举杯停箸间,都能松弛地浸润于醇厚的中式气象之中。
Through this contemporary translation of ancient architectural codes, FUNUN LAB brings the profound gravitas of northern great halls into an open communal space. Diners sink into the rich Chinese atmosphere, whether raising cups or resting chopsticks.
PART 03 围炉登堂:穹顶之下的文物级复刻
Gather Round the Hearth, Enter the Hall: Museum-Grade Reproduction Beneath the Dome

品牌根基在天坛,空间内最大的核心包间,被郑重命名为“天坛包间”。
Rooted at the Temple of Heaven, the venue’s premier private room bears the distinguished name: Temple of Heaven Suite.


其天花完全借鉴祈年殿样式,中心浮雕金龙盘踞,藻井每排九数衍生,环绕二十四根金顶斗拱。每一抹色彩,皆由曾在故宫从事修复工作的匠人纯手工绘制,留存不可复制的时间质感。
Its ceiling closely references the Hall of Prayer for Good Harvests. A carved golden dragon coils at the centre of the caisson ceiling, with tiers arranged in multiples of nine encircled by twenty-four golden-topped dougong brackets. Every pigment was hand-painted by artisans with experience restoring the Palace Museum, preserving irreproducible patina accumulated over time.
主位背景对拼天然石材,形似龙头,暗合“背有靠山”的传统风水隐喻。
Natural stone slabs form the backdrop to the principal seating, shaped like a dragon’s head, echoing the feng shui principle of having reliable support behind you.

这种近乎奢华的文物级手艺来到南方,是对传统文化的极致尊重,也为食客在这座华南现代都市中,筑起一处能与百年历史隔空对话的安歇之境。
Bringing this almost opulent, museum-level craftsmanship south is an act of profound respect for traditional culture. Within this modern southern metropolis, it offers guests a refuge where they may converse across centuries with living heritage.
PART 04 结语
Conclusion
一层平面图

二层平面图


设计的意义,不在于证明自己存在,而在于让文化自然地发生。
Design’s purpose is not self-assertion, but to enable culture to unfold naturally.


在这个项目中,FUNUN LAB始终秉持一种“克制”的介入姿态——用“门”的意象统摄全局,让空间自己说出品牌的故事;以现代材质转译传统结构,让斗拱与藻井卸下历史的负重;将非遗匠艺植入日常场景,让文物级的工艺回归人间烟火。
For this project, FUNUN LAB maintains a restrained approach. The motif of the gate governs the whole composition, letting the space narrate the brand’s story of its own accord. Traditional structural forms – dougong and caisson ceilings – are reimagined in modern materials, freed from the weight of history. Intangible heritage craft is embedded within everyday scenes, allowing museum-quality workmanship to return to ordinary domestic warmth.


不堆砌符号,不炫耀技法。设计退后半步,文化便向前一步。
No gratuitous cultural symbols, no ostentatious display of skill. When design steps back, culture steps forward.


当铜锅沸腾,蒸汽升腾,人们围炉而坐、安然相聚——那个从天坛南门出发的初心,便在这座南方城市里,悄然落定,温厚如初。
As copper pots boil and steam rises, people gather comfortably around the hearth. The vision born beside the South Gate of the Temple of Heaven finds its quiet home in this southern city, steady and gentle as ever.
---
项目信息
Project Information
项目名称:南门涮肉深圳首店
Project Name: Nanmen Hotpot – First Shenzhen Outlet
项目地点:深圳欢乐海岸
Location: OCT Harbour, Shenzhen
设计时间:2025.1
Design Start Time: January 2025
完工时间:2025.10
Completion Time: October 2025
项目面积:1800
Project Area: 1,800 m²
设计公司:FUNUN LAB
Design Firm: FUNUN LAB
主设计师:范杰
Lead Designer: Fan Jie
设计团队:杜晓波、苏萌、韩波、王侬
Design Team: Du Xiaobo, Su Meng, Han Bo, Wang Nong
项目摄影:ICY © ICYWORKS
Photographer: ICY © ICYWORKS
项目施工:中兴建成(北京)建设工程有限公司
Main Contractor: Zhongxing Jiancheng (Beijing) Construction Engineering Co., Ltd.
/ 关于设计师 /

范杰
FUNUN LAB设计研究室创始人
范杰,2016年创立FUNUN LAB设计研究室。
拥有“解构形式”概念化的设计实践思维和对空间商业价值的不同视角,整合美学、商业、文化、设计与空间之间的逻辑,系统化设计结合场景打造独一无二的体验。近年来先后斩获数项国际奖项及荣誉,及国内外媒体对FUNUN LAB品牌的作品报道。更能精准传达品牌个性,兼具实验性与多元化,同时让空间设计与品牌、内容设计与人文深度融合。从业以来,坚守设计品质,同时不断研究各种材料、构造、细节,希望能够立足于当代,以一种年轻鲜活的状态不断尝试将设计与历史、文化以及人本身紧密联系起来。
标签:
- FUNUN LAB丨南门涮肉深圳首店 铜锅涮肉的鼎盛,始于乾隆年间的“千叟宴”。紫禁城内千锅同沸,饮
-
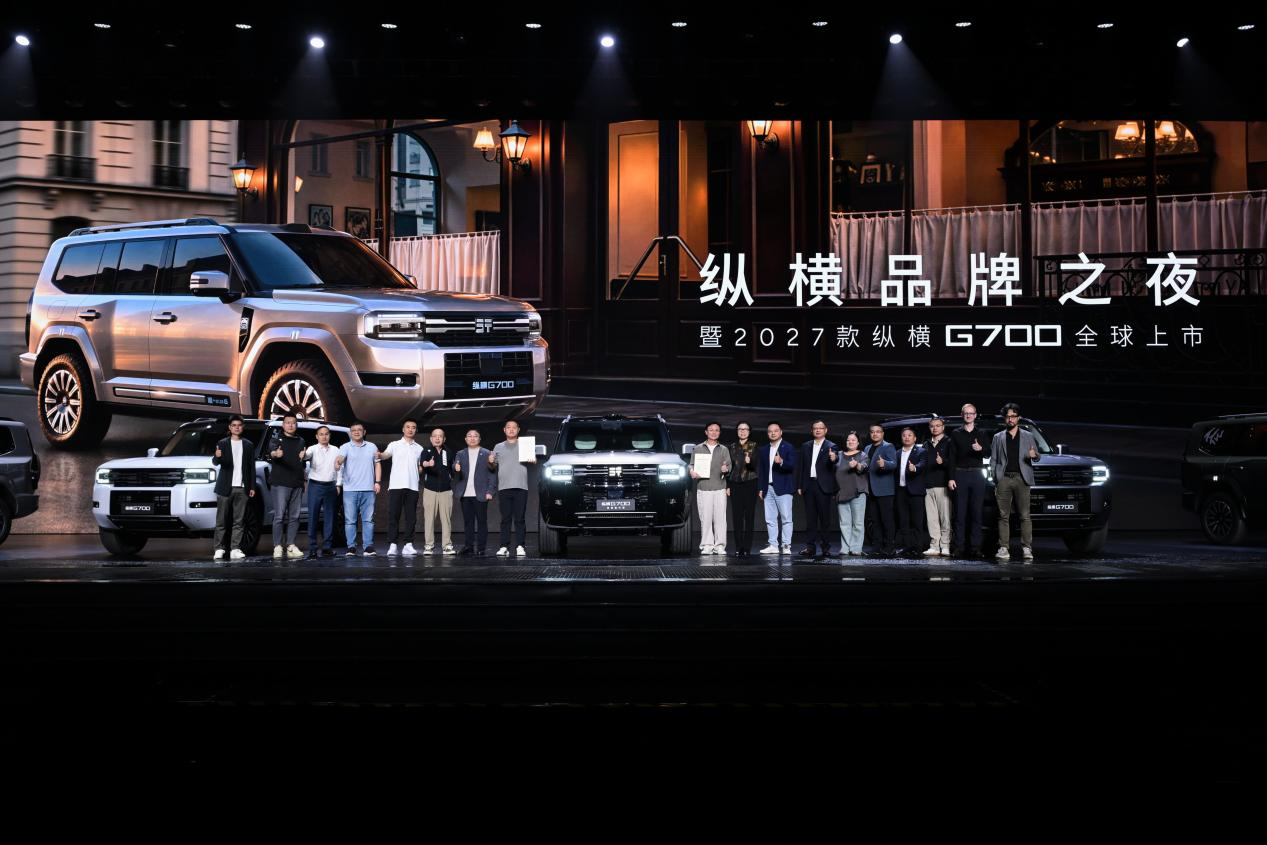 纵横品牌之夜点亮北京首钢园 重构全领域豪华越野价值新范式 9月29日,纵横品牌之夜暨2027款纵横G700全球上市发布会于北京首钢园
 -
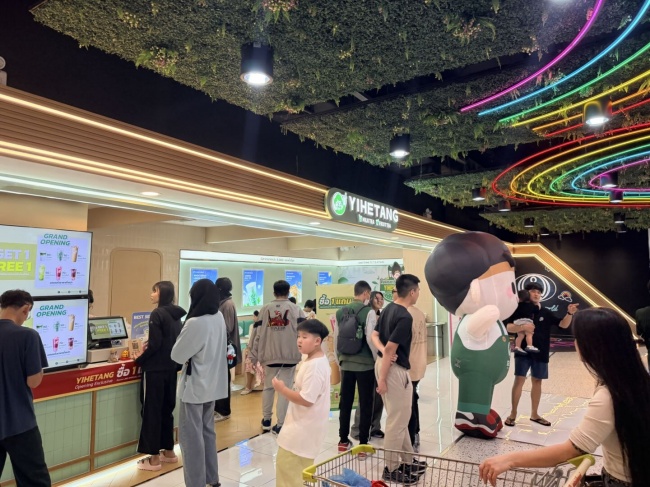 泰国市场10店齐开,益禾堂海外市场迎来加速度 9月,益禾堂在泰国市场迎来10家门店齐开。据益禾堂方面介绍,新店开
 -
 南昌夏天有多热闹?「心动南昌」一路玩出新花样 夜晚的赣江边升起烟火,街巷里的赣菜香气扑面而来,滕王阁前也多了
 -
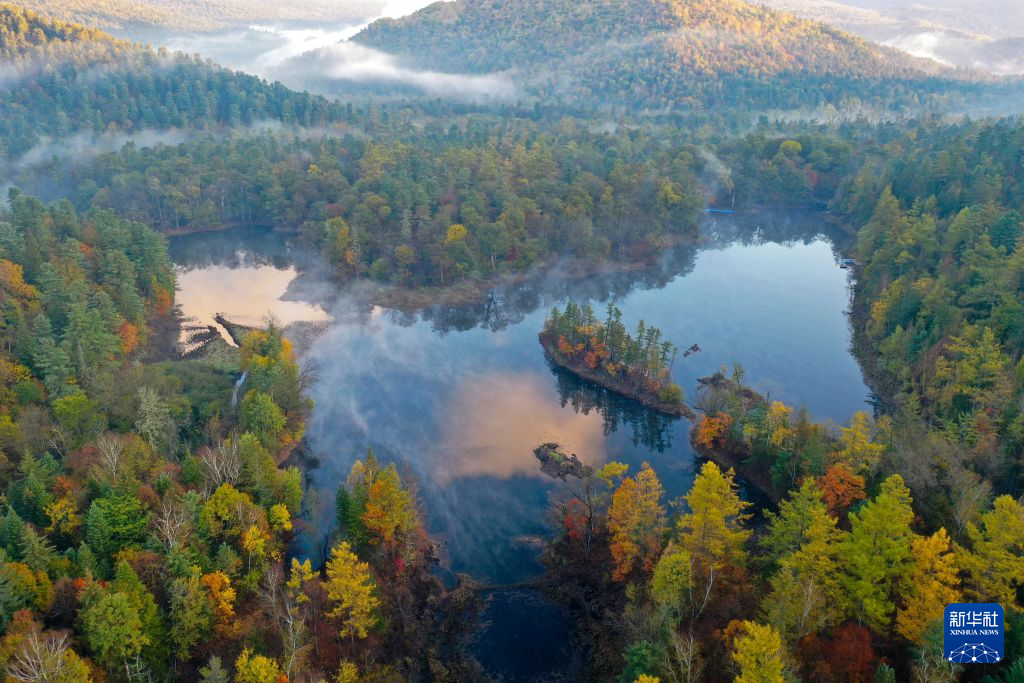 美丽中国丨斑斓北国 “醉美”龙江 这是9月27日在黑龙江省牡丹江市镜泊湖风景区拍摄的秋色(无人机照片
 -
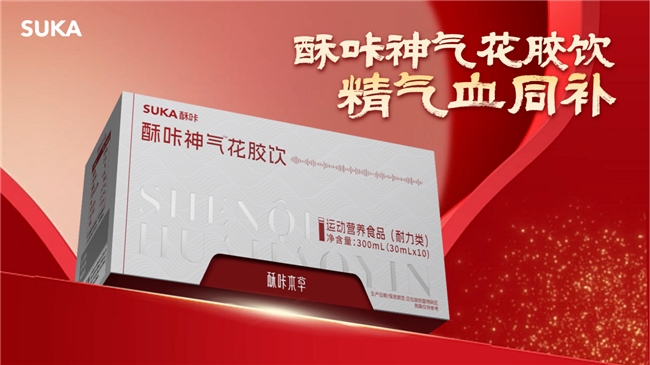 秋日养生新风来袭!酥咔神气花胶饮即将上市,开启精气血三位一体滋养新思路 秋冬时节天气渐凉,全网养生氛围快速升温,“朋克养生”、“秋日轻
- FUNUN LAB丨南门涮肉深圳首店 铜锅涮肉的鼎盛,始于乾隆年间的“千叟宴”。紫禁城内千锅同沸,饮
- 客户说价格太高 真要降价吗 策点调研Ceidea谈B端满意度调查如何追问原因 企业客户在满意度调查中写下“价格太高”,销售部门往往希望申请折
-
 银行板块震荡走强 中国银行涨近2%创历史新高 视讯 午后银行板块震荡走强,中国银行涨近2%,创历史新高,A+H股总市值达2 0
 -
 9月30日光伏主材板块涨幅达5% 今日观点 9月30日13点54分,光伏主材板块指数报9903 777点,涨幅达5%,成交11 74
 - 纵横品牌之夜点亮北京首钢园 重构全领域豪华越野价值新范式 9月29日,纵横品牌之夜暨2027款纵横G700全球上市发布会于北京首钢园
-
 2026年AI原生CRM系统TOP6:六家厂商智能体能力与落地实践排名 中国信通院发布的2025年人工智能客户关系管理(AICRM)系统研究报告对
 -
 今年我国快递业务量已超1500亿件|当前热点 中新网9月30日电据国家邮政局网站消息,国家邮政局监测数据显示,9月29
 - 焦点热门:生意社:9月30日中油东北乳聚丁苯橡胶价格上调 9月30日中油东北销售公司吉化1502报16000元 吨,东北库提价;抚顺1502
-
 “栋曼组合”夺金!国乒包揽亚运混双金银牌 9月26日,名古屋亚运会乒乓球混合双打决赛,中国队包揽金银牌!林诗栋
 -
 秘鲁青年习画水墨丹青“打开中国,描绘生活” 观速讯 题:秘鲁青年习画水墨丹青“打开中国,描绘生活”中新社记者 林春茵“
 -
 此刻,是他们不曾到达的天明 2026年9月30日是第十三个烈士纪念日据不完全统计近代以来我国约有2000
 -
 画脸谱、玩金箍棒,500年婺剧让浦东小学生跃跃欲试 每日短讯 “婺剧有500年历史,2008年被列入国家第二批非物质文化遗产。”一级演
 -
 梅花奖得主演活武侠角色,年轻人中秋假期走进剧场看“江湖” 东方网记者柏可林9月26日报道:中秋假期,上海云间剧院里多了不少年轻
 -
 德国主要经济研究机构将今年GDP预期上调一倍以上 经济前景改善 最新消息 【德国主要经济研究机构将今年GDP预期上调一倍以上经济前景改善】德国
 -
 法拉第未来机器人业务拟独立上市-信息 法拉第未来宣布,公司机器人业务拟以2亿美元估值并入纳斯达克上市公司A
 - 中国—中东欧国家物流合作会议在京召开 全球可持续交通高峰论坛(2026)期间,由交通运输部和四川省人民政
-
 京东超级服务日来了!每月28日上京东囤服务,抢生活服务5折月卡 国庆假期将至,想给家里安排一场全屋大扫除?计划出门游玩,又担心家里
 -
 景德镇市珠山区飞凡工艺品工作室(个体工商户)成立 注册资本1万人民币-快报 天眼查App显示,近日,景德镇市珠山区飞凡工艺品工作室(个体工商户)
 -
 热消息:冠隆电力斯洛伐克工商业All-in-one储能项目投运 2026年9月,冠隆电力112kWhAll-in-one储能系统在斯洛伐克顺利投运。该
 -
 高考前被网暴的“百日誓师演讲”女孩,现在怎么样了? 9月24日曾因在高考百日誓师大会上热血演讲遭遇网暴的女孩符文迪在社交
 -
 2026上半年秘鲁非常规可再生能源发电增长20%,其中太阳能发电增长87% 2026上半年秘鲁非常规可再生能源发电增长20%,其中太阳能发电增长87%,
 -
 专访丨中国是约旦能源行业现代化进程的重要伙伴——访约旦能源和矿产资源大臣哈拉... 9月15日,约旦能源和矿产资源大臣萨利赫·哈拉卜谢在安曼接受新华社记
 -
 世赛成中秋“遛娃”热门地 第48届世界技能大赛免费向市民开放。9月25日是中秋假期首日,位于国家
 - 泰国市场10店齐开,益禾堂海外市场迎来加速度 9月,益禾堂在泰国市场迎来10家门店齐开。据益禾堂方面介绍,新店开
-
 信息:海底古菌带来真核生物起源新线索 如果把地球生命比作一棵不断分叉的大树,真核生物无疑是其中重要的一支
 -
 第48届世界技能大赛闭幕 热点聚焦 这是9月27日在闭幕式上拍摄的文艺演出。9月27日,第48届世界技能大赛在
 -
 情满中秋话团圆 多彩活动暖人心 —— 济宁市嘉祥县嘉祥街道开展系列中秋主题活... 鲁网9月26日讯为营造祥和喜庆的节日氛围,近日,济宁市嘉祥县嘉祥街道
 -
 生意社锌(期)9月24日均差为-214.25元/吨 由负向扩大转为缩小_天天快报 据生意社监测,锌(期)9月24日均差为-214 25元 吨(均差=M10-M20=26422
 - 冀鲁共建渤海湾首条绿色低碳示范航线-每日焦点 河北新闻网讯(孙浩文、王育民)9月22日,曹妃甸海事局、滨州海事局、
- 即时:一条换乘大动脉,如何改写长春城市半径? 2026年9月28日7时58分,长春轨道交通5号线一期工程将正式开通初期运营
-
 9月25日生意社苯酚基准价为8750.00元/吨 9月25日,生意社苯酚基准价为8750 00元 吨,与本月初(8150 00元 吨)相
 - 南昌夏天有多热闹?「心动南昌」一路玩出新花样 夜晚的赣江边升起烟火,街巷里的赣菜香气扑面而来,滕王阁前也多了
- 美丽中国丨斑斓北国 “醉美”龙江 这是9月27日在黑龙江省牡丹江市镜泊湖风景区拍摄的秋色(无人机照片
- 秋日养生新风来袭!酥咔神气花胶饮即将上市,开启精气血三位一体滋养新思路 秋冬时节天气渐凉,全网养生氛围快速升温,“朋克养生”、“秋日轻
-
 一加发布全新自研「电竞三芯」,打造「185FPS 极速枪神」体验 9 月 28 日,主题为「以快跨代」的 2026 一加游戏大会正式举办
 -
 原电池反应依靠什么原理运作?原电池反应适用于哪些应用? 在高中化学电化学板块中,原电池反应是核心重难点,也是生活电池供
 -
 报道:绝望之塔属于什么游戏副本?绝望之塔通关有哪些奖励? 熟悉经典网游《地下城与勇士》(DNF)的老玩家,对绝望之塔一定不陌生
 -
 谓语英语在句子中充当什么成分?谓语英语怎么快速区分? 在英语语法学习中,句子成分是搭建句式的核心基础,而谓语是重中之
 -
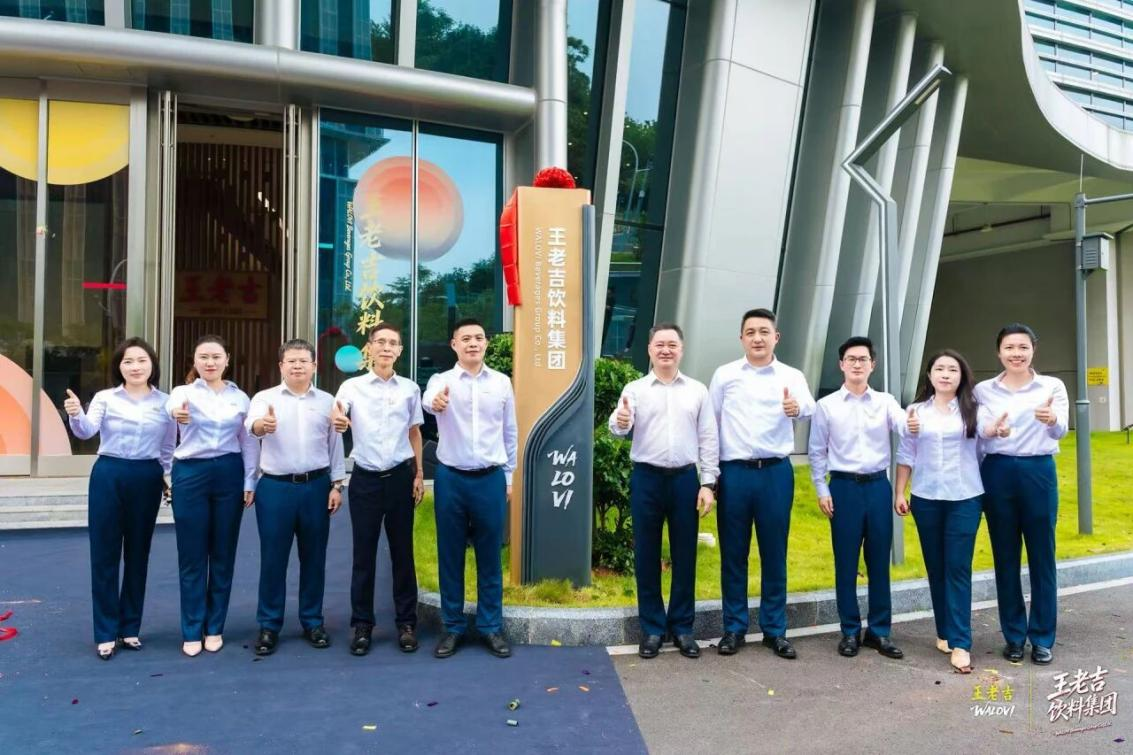 王老吉饮料集团正式揭牌,锚定天然植物饮料全球发展新征程 一个新的全球饮料集团,正在兴起。9月22日,“广州王老吉大健康产业
 -
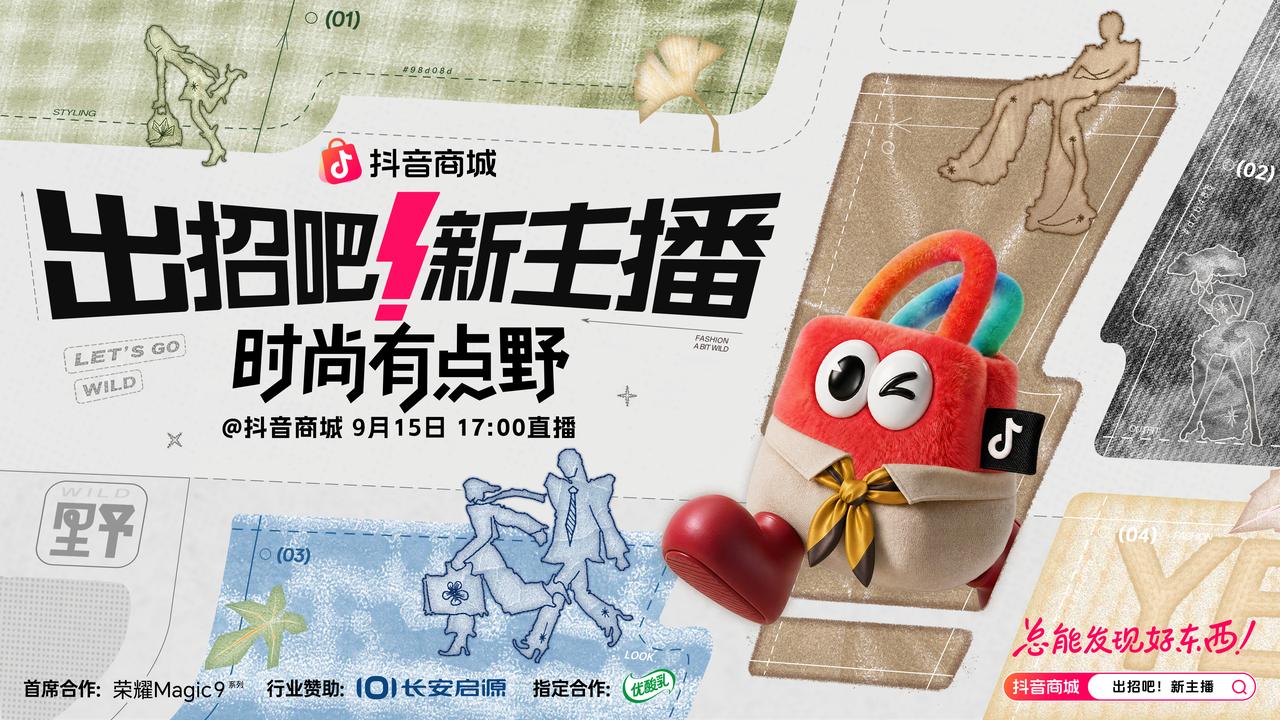 「出招吧!新主播」第三季:山野竞秀助主播破圈,全域协同促品牌增长 每到换季,大家都会重新盘算:今年该穿些什么。2026年入秋,消费者
 -
 【时快讯】中专升本科需要满足哪些条件?中专升本科有哪些正规途径? 随着职场学历门槛不断提高,很多中专毕业生想要突破职业瓶颈、提升
 -
 丽江到泸沽湖可选哪些出行方式?丽江到泸沽湖路上可以看到什么风景?_动态焦点 来到丽江游玩之后,很多游客都希望前往泸沽湖感受高原湖泊的绝美风
 -
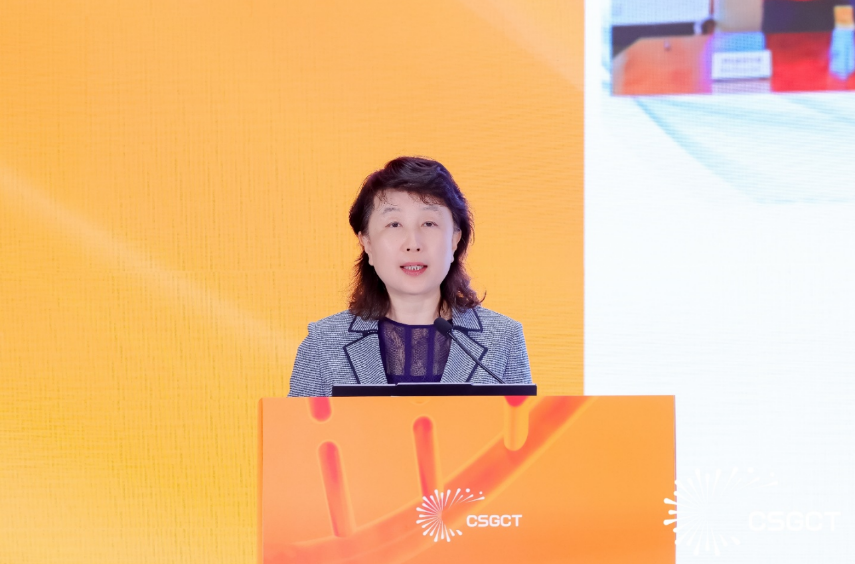 从全球网络协同到中国临床落地:2026 CSGCT大会释放CGT加速转化新势能 释放中国临床与监管新势能,助力全球CGT加速转化。中国细胞与基因治
 -
 从沙漠观光到星际体验,沙坡头打开文旅融合新空间 金秋九月,宁夏中卫。一组充满未来感与想象力的航天主题景观,在连
 -
 第二届“玩舞成团 DANCE UP!”阿迪达斯高校舞蹈挑战赛点亮上海西岸,打造青年舞蹈盛会 继首届赛事以舞蹈连接高校青年舞者后,第二届“玩舞成团 DANCE UP
 -
 2026抖音电商作者峰会,释放了哪些新信号? 先看一组数据。2026年,平均每天有100万+的直播间在抖音电商开播;
 -
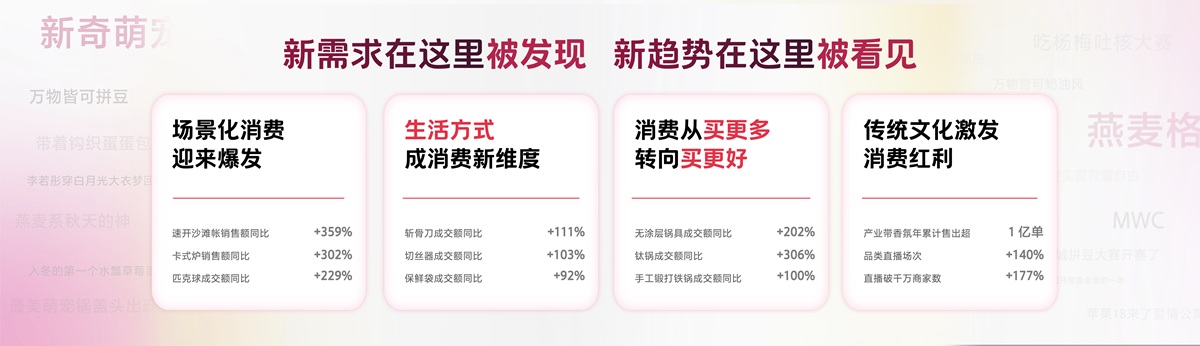 2026抖音电商作者峰会举行,搭好生意「主舞台」,开启作者经营「新篇章」 9月20日,2026抖音电商作者峰会在浙江海宁盐官潮乐之城举办,本次峰
 -
 机械设计制造包含哪些学习内容?机械设计制造就业方向有哪些?-资讯 作为工业领域的核心基础专业,机械行业支撑着制造业的稳步发展,是
 -
 热点!水域占地球表面积约多少比率?水域占地球表面积比率有什么意义? 在地理科普与日常常识学习中,很多人都会好奇地球水陆分布的真实情
 -
 招商流程包含哪些核心环节?招商流程如何高效落地执行?|天天快报 无论是园区招商、品牌加盟招商还是企业招商引资,规范的流程都是项
热门资讯
- FUNUN LAB丨南门涮肉深圳首店 铜锅涮肉的鼎盛,始于乾隆年间的“...
- 纵横品牌之夜点亮北京首钢园 重构全领域豪华越野价值新范式 9月29日,纵横品牌之夜暨2027款纵...
- 泰国市场10店齐开,益禾堂海外市场迎来加速度 9月,益禾堂在泰国市场迎来10家门...
- 南昌夏天有多热闹?「心动南昌」一路玩出新花样 夜晚的赣江边升起烟火,街巷里的赣...
观察
图片新闻
- 9月30日光伏主材板块涨幅达5% 今日观点 9月30日13点54分,光伏主材板块指...
- 9月25日生意社苯酚基准价为8750.00元/吨 9月25日,生意社苯酚基准价为8750...
-
 9月22日稀土ETF富国基金份额增加350万份,重仓股北方稀土、厦门钨业、领益智造-短讯 证券之星消息,9月22日,稀土ETF富...
 -
 2连板艾艾精工:公司、收购方上海誉升及其控股股东不涉及磷化铟相关业务 转自:财联社【2连板艾艾精工:公...
精彩新闻
-
 炒莴笋需要准备哪些食材?炒莴笋怎么炒清脆入味不发黄? 今日观点 莴笋是四季常见的家常蔬菜,口感清...
 -
 国庆升旗时间如何进行确定?国庆升旗时间观看需要哪些准备?-今日快讯 每到国庆假期,不少来自全国各地的...
 -
 ppt插入音乐支持哪些音频格式?ppt插入音乐可设置哪些播放效果? 每日短讯 在工作汇报、课堂展示、演讲答辩等...
 -
 每日速读!项目工程师承担哪些岗位职责?项目工程师需要具备哪些专业能力? 在工程建设、智能制造、软件开发及...
 -
 子网划分可以解决哪些网络问题?子网划分适用于哪些网络环境? 在企业组网、校园网络搭建、局域网...
 -
 复变函数适用哪些学习领域?复变函数能解决哪些数理问题? 在高等数学体系与工科专业学习中,...
 -
 焦点热门:医保卡怎么用可正常报销?医保卡怎么用涵盖哪些场景? 很多参保人按时缴纳医保,却不清楚...
 -
 仙桃市盾特再生资源经营部(个体工商户)成立 注册资本2万人民币 天眼查App显示,近日,仙桃市盾特...
 -
 本票和汇票的区别体现在哪里?本票和汇票的区别适用哪些场景? 动态焦点 在企业财务结算、对公转账、异地贸...
 -
 当前资讯!中国面积最大的城市是哪一座?中国面积最大的城市有哪些特色? 谈及中国城市版图,很多人会误以为...
 -
 达瑞电子主营哪些核心业务?达瑞电子深耕哪些产业赛道? 在消费电子迭代升级、新能源产业高...
 -
 每日动态!北特科技主营哪些汽车业务?北特科技具备哪些行业优势? 国内汽车工业高速发展,整车制造离...
 -
 今日看点:五粮液普五八代上涨3元 收复昨日全部失地 五粮液普五八代上涨3元收复昨日全...
 -
 亚运会|从亚锦赛到亚运会,中国女排成功“纠错” 随着吴梦洁一记发球得分,中国女排...
 -
 燕赵论坛|把“关键变量”变成“最大增量”|焦点观察 抓创新就是抓发展,谋创新就是谋未...
 -
 富士莱:融资净买入335.34万元,融资余额6119.3万元 交易所最新数据显示,富士莱于2026...
 -
 焦点日报:9月22日红利ETF万家基金份额增加400万份,重仓股中远海控、上峰材料、中谷物流 证券之星消息,9月22日,红利ETF万...
 - 9月22日稀土ETF富国基金份额增加350万份,重仓股北方稀土、厦门钨业、领益智造-短讯 证券之星消息,9月22日,稀土ETF富...
-
 9月22日新能源车ETF东财基金份额增加200万份,重仓股宁德时代、比亚迪、汇川技术 聚焦 证券之星消息,9月22日,新能源车E...
 -
 每日热文:9月22日科创200ETF工银基金份额减少300万份,重仓股汇成股份、鼎通科技、杰普特 证券之星消息,9月22日,科创200ET...
 -
 焦点日报:巴萨喉舌嘲讽穆里尼奥:他把皇马变成了连续剧,发布会比比赛精彩 巴萨喉舌嘲讽穆里尼奥:他把皇马变...
 - 亚运会|“磕磕绊绊、缝缝补补”出战第五次亚运会,汪顺感谢自己没放弃_每日观察 9月22日,名古屋亚运会男子400米个...
-
 焦点要闻:美团核心本地商业CEO王莆中:即时零售已跨过需求培养与网络铺设的最难阶段 【美团核心本地商业CEO王莆中:即...
 -
 动态:曼城9月最佳球员候选:哈兰德、格伊、埃利奥特-安德森 曼城9月最佳球员候选:哈兰德、格...
 - 快讯:AI革命加速扩散 生产率红利将重塑资产定价 CFi CN讯:数据显示,中国生成式A...
-
 28次传中全被扇飞,阿隆索的中场试验把切尔西坑了 28次传中全被扇飞,阿隆索的中场试...
 - 2连板艾艾精工:公司、收购方上海誉升及其控股股东不涉及磷化铟相关业务 转自:财联社【2连板艾艾精工:公...
-
 观热点:ST海王高管金锐增持16.04万股,增持金额25.18万元 ST海王高管金锐增持16 04万股,增...
 -
 通讯!上市首日大涨683%,A股“大肉签”紧急提示风险 22日晚,中塑股份公告称,公司股票...
 -
 当前热点贝壳-W(02423.HK)9月21日耗资294.9万美元回购54.1万股 格隆汇9月22日丨贝壳-W(02423 HK)...
 -
 每日视点!远洋小筑“好房子”研发基地开工,以产业化回应存量时代定制住宅新需求 远洋小筑“好房子”研发基地开工,...
 -
 山东淄博:文创月饼饱含城市温情_时快讯 中秋临近,月饼俏销。在山东淄博,...
 -
 9月22日生意社动力煤市场基差为186.1元/吨 每日简讯 发布时间:2026年09月22日18:11,生...
 - 中粮科工:拟收购华商亿源60%股权 每日讯息 人民财讯9月22日电,中粮科工(3010...
- 焦点观察:PriceSeek重点提醒:IMIP园区镍铁减产行情影响分析 IMIP园区内部分镍铁冶炼厂被迫实施...
-
 生意社:9月22日吕梁市场炼焦煤价格下跌|焦点关注 9月22日吕梁市场炼焦煤价格下跌30...
 -
 固原景点包含哪些山水风光?固原景点留存哪些人文底蕴? 宁夏固原地处陕甘宁三省交汇地带,...
 -
 国际双语学术出版平台怎么选?从期刊匹配、双语出版到国际传播的完整指南 随着科研成果国际传播需求不断增加...
 -
 即时:故宫的资料包含哪些建筑布局?故宫的资料记载哪些历史底蕴? 作为国内极具代表性的世界文化遗产...
 -
 进气压力传感器适配哪些车型?进气压力传感器影响哪些车况表现? 汽车发动机的稳定运转,离不开各类...
 -
 巴特:谢什科胫骨伤不就是骨折吗,否则戴护腿板就能上场-头条 巴特:谢什科胫骨伤不就是骨折吗,...
 -
 纸业股多数走低,截至发稿,玖龙纸业(02689.HK)跌2.9%,报6.02港元-报道 纸业股多数走低,截至发稿,玖龙纸...
 -
 9月22日艾艾精工涨停:智能制造,工业自动化概念热股 证券之星消息,艾艾精工9月22日涨...
 -
 千问发布AI手机全栈解决方案Qwen Intelligence 千问发布AI手机全栈解决方案QwenIn...
 -
 局域网传文件适合哪些设备传输?局域网传文件有哪些传输优势?|新消息 日常办公、家庭设备互联场景中,设...
 -
 财务负责人承担哪些核心工作?财务负责人把控哪些企业风险? 企业稳健经营与长效发展,离不开规...
 -
 佰维存储:公司将实施“稳健灵活、动态优化”的供应链管理策略 证券之星消息,佰维存储(688525)09...
 - 多家中小型银行逆势上调存款利率,个别银行长端存款利率悄然“破2” 9月以来,多家中小银行逆势上调存...
-
 南华期货:截至2026年9月18日,本公司已累计回购H股数量为4,590,000股-聚焦 证券之星消息,南华期货(603093)09...
 -
 生意社:9月22日国内镨钕系稀土价格走势上涨 精选 9月22日国内轻稀土市场价格走势上...